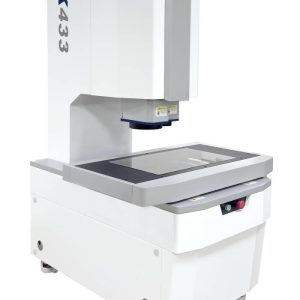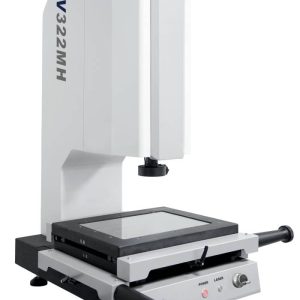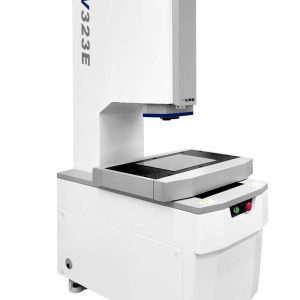
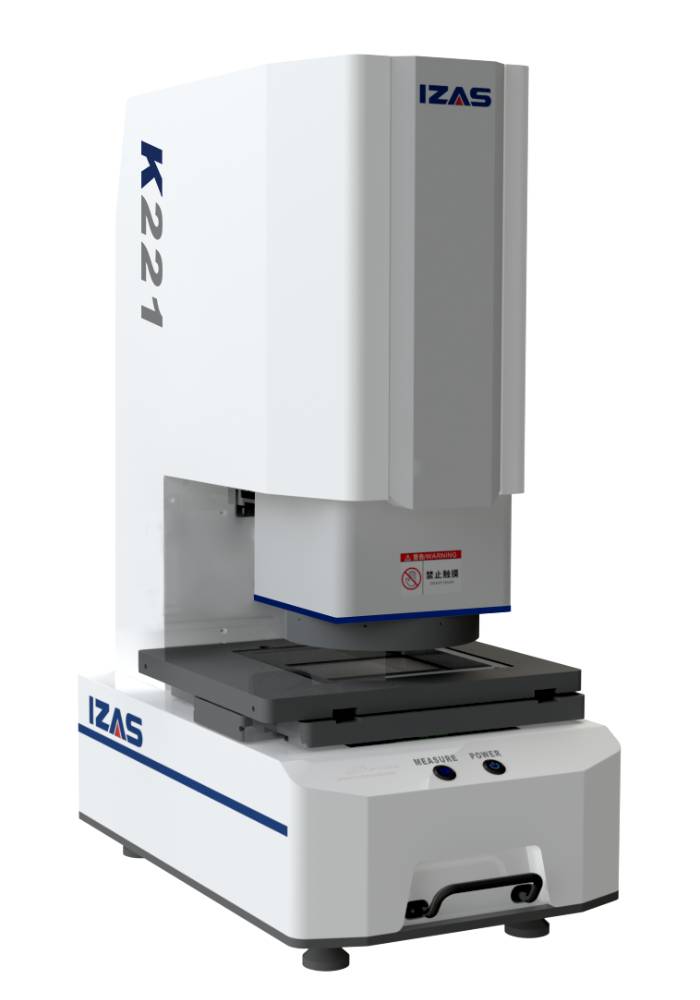
Measurement Features
- Automatic image matching and CNC platform motion.
- Dual-telecentric optics with wide-field and higher-magnification measurement.
- Programmable surface and transmitted illumination.
- iVISION measurement software; data integration requirements can be assessed during configuration.
Model Specifications
Compare the configuration and measurement range for your parts.
| Parameter | K221 | K321 |
|---|---|---|
| Travel X × Y × Z (mm) | 200 × 200 × 75 | 300 × 200 × 75 |
| Wide-field coverage (mm; catalogue X × Y × Z) | 82 × 55 × 100 | 82 × 55 × 100 |
| Wide-field single-image accuracy (μm) | 2.0 | 2.0 |
| Wide-field stitching error (μm) | 3.5 + L/200 | 3.5 + L/200 |
| Higher-magnification coverage (mm) | 26 × 17 × 31 | 26 × 17 × 31 |
| Higher-magnification single-image accuracy (μm) | 1.5 | 1.5 |
| Higher-magnification stitching error (μm) | 2.5 + L/200 | 2.5 + L/200 |
| Optional coverage / single-image accuracy | 8 × 5 × 10 mm / 1 μm | 8 × 5 × 10 mm / 1 μm |
| Optional stitching error (μm) | 2.0 + L/200 | 2.0 + L/200 |
| Maximum load (kg) | 5 | 5 |
| Maximum XY / Z speed (mm/s) | 200 / 100 | 200 / 100 |
| Machine L × W × H (mm) | 650 × 400 × 940 | 650 × 500 × 940 |
| Net weight (kg) | 106 | 110 |
Configuration & Specification Notes
Published specifications apply at 20 ± 2 °C and 30–80% relative humidity, with vibration below 0.002 g at frequencies below 15 Hz, away from vibration sources. L is the measured length in mm. Resolution and display increment are not measurement accuracy. Confirm the selected configuration and part-specific performance in a sample evaluation.
Single-image and stitched measurements have different specifications. Stage travel and optical coverage are separate quantities. Optional optical configurations must be confirmed in the quotation.
Evaluate Your Application
Send your part drawing, critical tolerances, dimensions, material and inspection volume. Navinertia Tech will help select a model, optics and sensors for a sample evaluation.