On-Site Vision & Flash Measuring Machines
For on-site vision measurement, compare Navinertia’s E-Series automatic vision measuring machines, MH-Series semi-automatic VMMs and K-Series flash measuring machines. These optical systems support non-contact dimensional inspection. The right configuration depends on your part geometry, tolerances, inspection volume and installation conditions.
Compare vision and flash measurement options
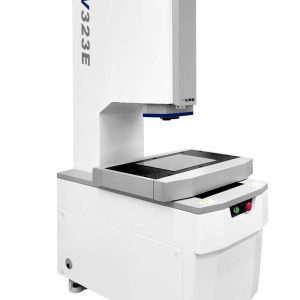
- E-Series automatic VMMs: three-axis servo motion, zoom optics and programmable measurement routines.
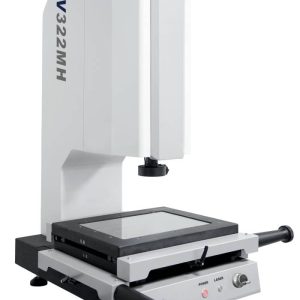
- MH-Series semi-automatic VMMs: manual X/Y positioning with a motorized Z-axis and autofocus.
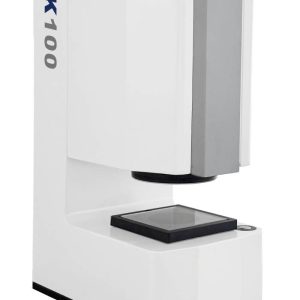
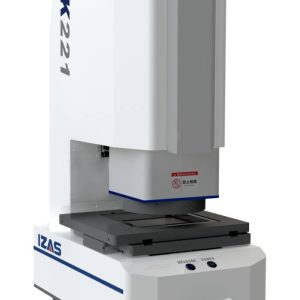
- K100 fixed-platform flash system: automatic recognition and measurement of multiple parts within the optical field.
- K-Series moving-platform flash systems: CNC stage motion for measurements spanning multiple image fields.
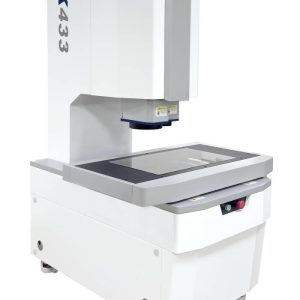
- K433 dual-vision system: wide-field telecentric and zoom optics for different feature sizes.
Choose a measuring machine for your parts
Start with part dimensions and weight, critical features, required tolerances and inspection volume. Check stage travel, optical coverage and lighting separately. Single-image and stitched measurements have different accuracy specifications, so compare the specification that matches your inspection routine. Confirm temperature, vibration and installation requirements for the selected model.
Request a free sample measurementto assess a configuration using your typical parts.Contact our engineering teamwith a drawing, material, surface finish and critical dimensions for help selecting a model and optics.
Select for your on-site application
Confirm the part envelope, installation space, transport requirements, power supply and measurement environment before selecting a system. Compare axis travel, manual versus motorized positioning, and the stated error conditions. On-site performance must be validated with the actual part and fixture.
Showing all 5 results