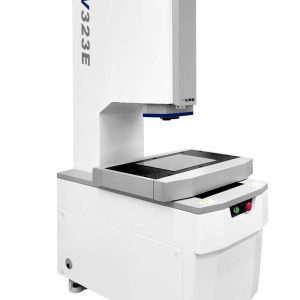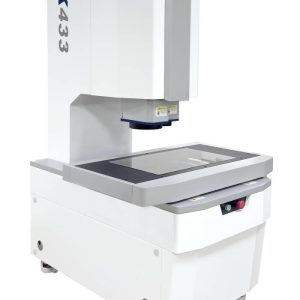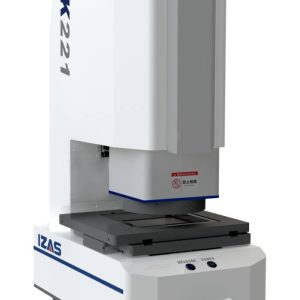
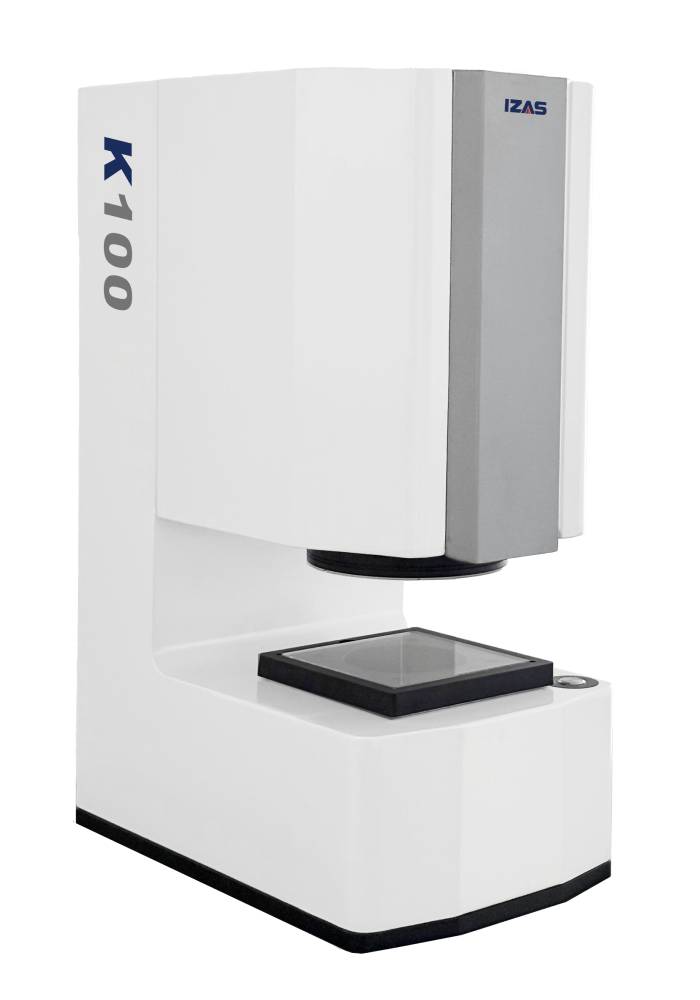
Measurement Features
- Automatic part recognition and measurement of multiple parts within the field.
- Dual-telecentric optics with standard 0.16× and 0.64× magnification.
- 20-megapixel industrial imaging as specified in the product overview.
- Programmable illumination and an O-ring measurement module for inner diameter, outer diameter and wall thickness.
Model Specifications
Compare the configuration and measurement range for your parts.
| Parameter | K100 |
|---|---|
| Wide-field coverage (mm; catalogue X × Y × Z) | 82 × 55 × 100 |
| Wide-field stated accuracy (μm) | 2.0 |
| Higher-magnification coverage (mm) | 20.6 × 13.7 × 24.8 |
| Higher-magnification stated accuracy (μm) | 1.5 |
| Optional coverage / stated accuracy | 8 × 5 × 10 mm / 1 μm |
| Load at specified accuracy / maximum load (kg) | 5 / 5 |
| Linear scale / display increment (μm) | 0.1 / 0.1 |
| Machine L × W × H (mm) | 650 × 400 × 940 |
| Net weight (kg) | 96 |
Configuration & Specification Notes
Published specifications apply at 20 ± 2 °C and 30–80% relative humidity, with vibration below 0.002 g at frequencies below 15 Hz, away from vibration sources. L is the measured length in mm. Resolution and display increment are not measurement accuracy. Confirm the selected configuration and part-specific performance in a sample evaluation.
Coverage values are reproduced from the catalogue and are not moving-stage travel. Confirm the measurement configuration and accessible Z features for your part.
Optional lens configurations and coaxial illumination must be specified in the quotation. The optional 1 μm figure does not apply to the full wide field.
The catalogue describes approximately one-second O-ring measurement in its application example; this is not a universal cycle-time guarantee.
Evaluate Your Application
Send your part drawing, critical tolerances, dimensions, material and inspection volume. Navinertia Tech will help select a model, optics and sensors for a sample evaluation.