Measurement Features
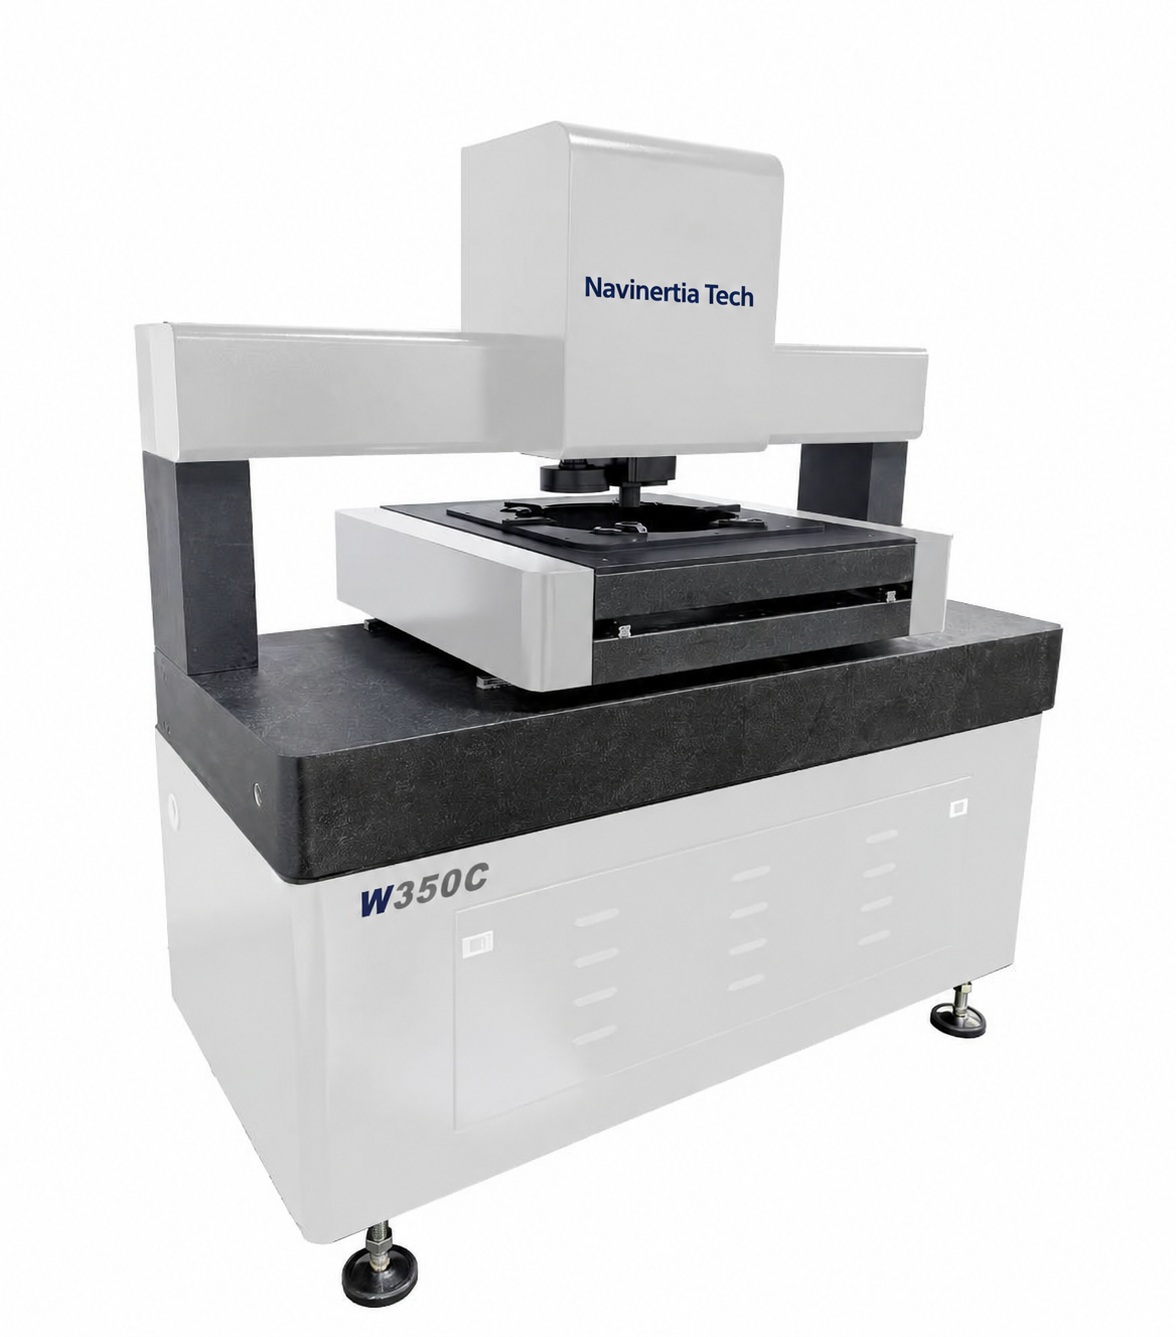
- Opposed top and bottom sensors support non-contact thickness measurement.
- Single-sensor and opposed-sensor measurement modes.
- Point measurement and programmed scanning for surface and thickness sampling.
- Integrated vision measurement for 2D dimensions; platform motion keeps the opposing sensors aligned.
Model Specifications
Compare the configuration and measurement range for your parts.
| Parameter | W350C |
|---|---|
| Supported wafer diameters | 6, 8 and 12 inches |
| XY confocal measurement range (mm) | 350 × 350 |
| XY vision measurement range (mm) | 250 × 350 |
| Z-axis travel (mm) | 100 |
| Vision X/Y length error (μm) | 2.5 + L/200 |
| Sensor static Z measurement range (mm) | ±1.3 |
| Sensor working distance (mm) | 15 |
| Sensor static Z linearity error (μm) | ±0.3 |
| Linear scale resolution (μm) | 0.1 |
| Stage load (kg) | 5 |
| Optical magnification | 0.7–4.5× |
| Machine L × W × H (mm) | 1430 × 740 × 1550 |
| Net weight (kg) | 900 |
Configuration & Specification Notes
Published specifications apply at 20 ± 2 °C and 30–80% relative humidity, with vibration below 0.002 g at frequencies below 15 Hz, away from vibration sources. L is the measured length in mm. Resolution and display increment are not measurement accuracy. Confirm the selected configuration and part-specific performance in a sample evaluation.
±0.3 μm is the specified static linearity error of the sensor, not the accuracy of the complete wafer-thickness measurement system. The ±1.3 mm sensor range is not a guaranteed wafer-thickness range.
Wafer thickness range, TTV/Bow/Warp evaluation, fixture requirements, material suitability and measurement repeatability must be confirmed for the selected configuration and application.
The W350C belongs to the wafer-measurement C-Series; it is different from the horizontal W-Series used for shaft and tool inspection.
Evaluate Your Application
Send your part drawing, critical tolerances, dimensions, material and inspection volume. Navinertia Tech will help select a model, optics and sensors for a sample evaluation.