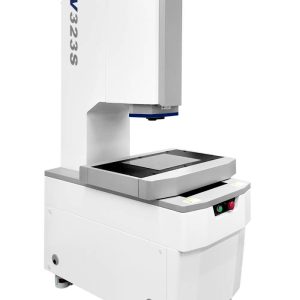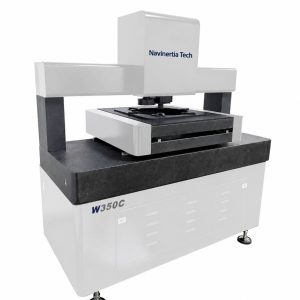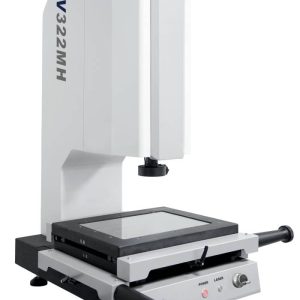
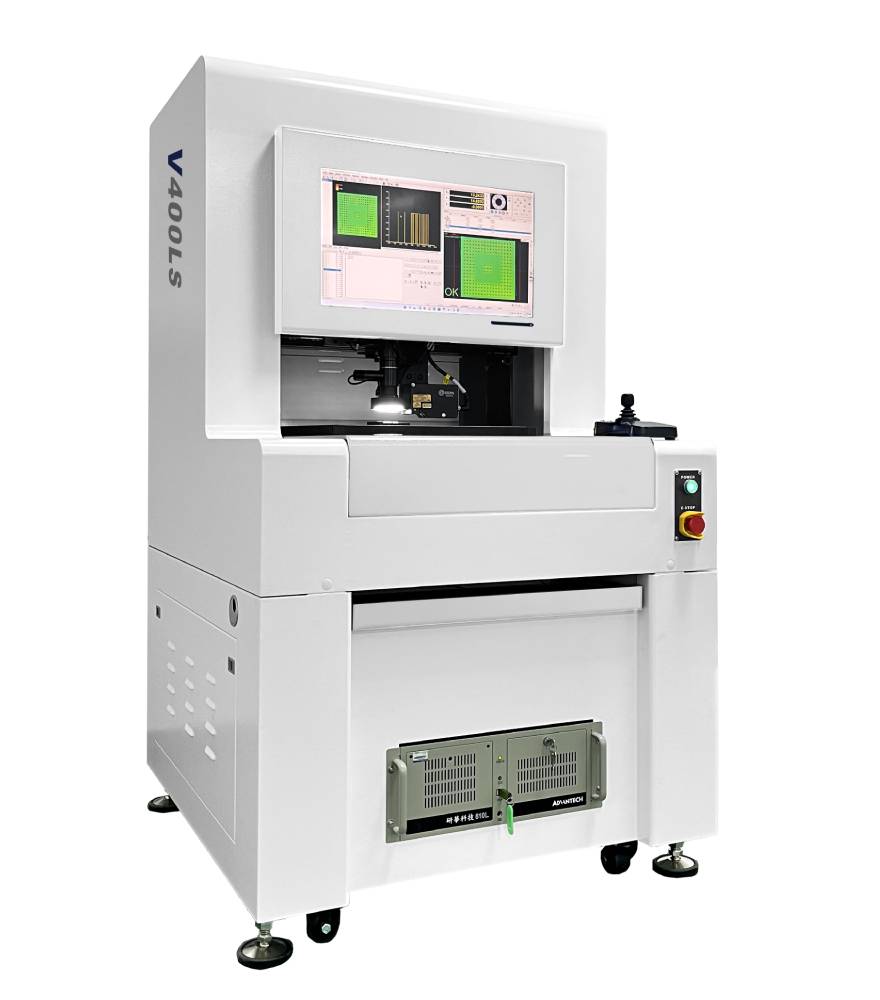
Measurement Features
- Laser scanning generates a 3D point cloud for height and coplanarity evaluation.
- Vision measurement checks solder-ball diameter, lead width and pitch.
- Supports individual parts and arrays held in fixtures or trays.
- Integrated granite gantry structure and iVISION measurement software.
Model Specifications
Compare the configuration and measurement range for your parts.
| Parameter | V400LS |
|---|---|
| XY laser measurement range (mm) | 400 × 300 |
| XY vision measurement range (mm) | 300 × 300 |
| Z-axis travel (mm) | 200 |
| Published X/Y length error (μm) | 2.5 + L/200 |
| Laser static Z measurement range (mm) | 18 |
| Laser line width (mm) | 31 |
| Laser static Z indication error (μm) | ±3.6 |
| Laser point spacing (μm) | 12 |
| Linear scale resolution (μm) | 0.1 |
| Stage load (kg) | 5 |
| Optical magnification | 0.7–4.5× |
| Machine L × W × H (mm) | 1100 × 1000 × 1800 |
| Net weight (kg) | 900 |
Configuration & Specification Notes
Published specifications apply at 20 ± 2 °C and 30–80% relative humidity, with vibration below 0.002 g at frequencies below 15 Hz, away from vibration sources. L is the measured length in mm. Resolution and display increment are not measurement accuracy. Confirm the selected configuration and part-specific performance in a sample evaluation.
Laser static indication error, point spacing and X/Y dimensional error describe different properties. None should be presented as a universal coplanarity uncertainty or repeatability claim.
Measurement cycle time and application-specific repeatability require evaluation on the actual package, fixture and measurement program.
Evaluate Your Application
Send your part drawing, critical tolerances, dimensions, material and inspection volume. Navinertia Tech will help select a model, optics and sensors for a sample evaluation.