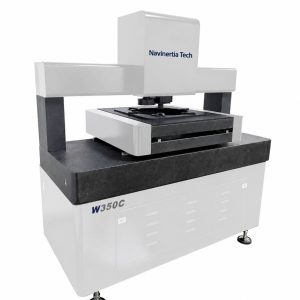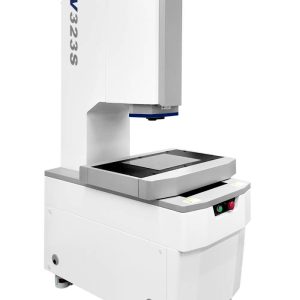
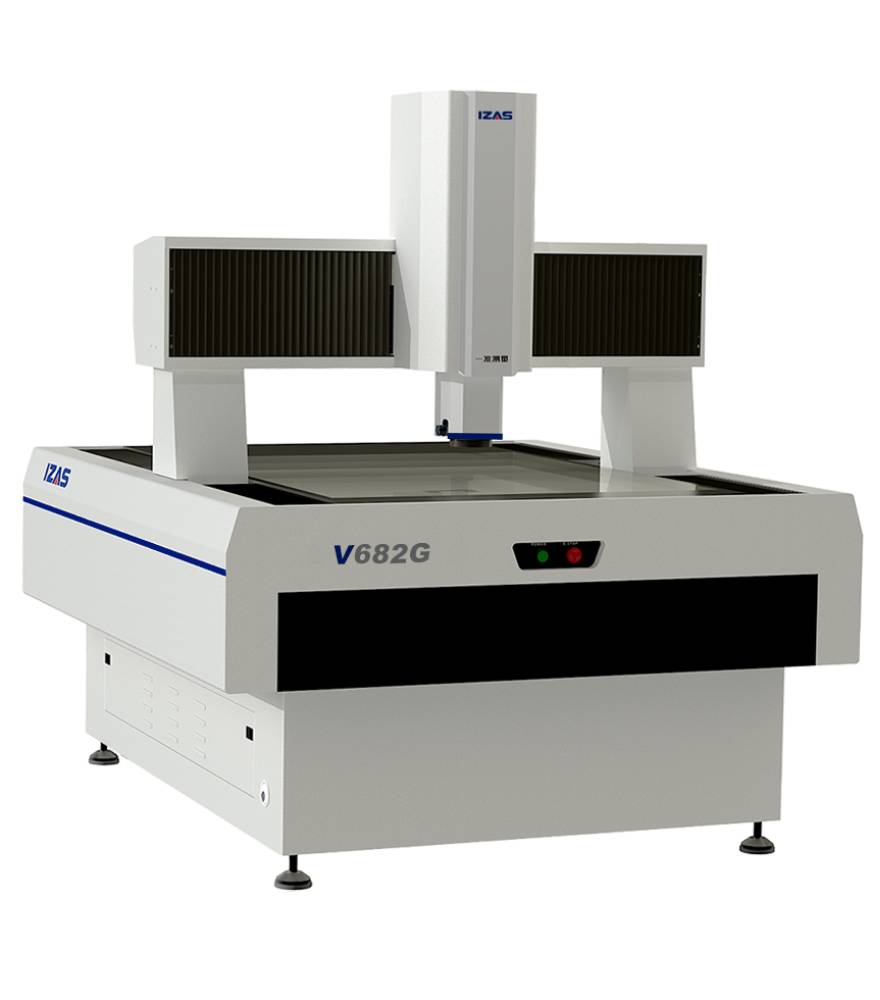
Measurement Features
- 0.6–5× optical zoom and programmable transmitted, surface and coaxial illumination.
- Granite structure and linear-motor motion for large-format CNC measurement.
- Optical autofocus height measurement, with optional probing, laser or chromatic confocal configurations.
- iVISION software supports programmed inspection and integration projects.
Model Specifications
Compare the configuration and measurement range for your parts.
| Parameter | V562G | V682G | V8102G |
|---|---|---|---|
| Travel X × Y × Z (mm) | 550 × 650 × 250 | 650 × 850 × 250 | 850 × 1050 × 250 |
| EUX/EUY MPE (μm) | 2.2 + L/200 | 2.2 + L/200 | 2.5 + L/200 |
| EUXY MPE (μm) | 2.5 + L/200 | 2.5 + L/200 | 3.0 + L/200 |
| EUZ MPE (μm) | 5 + L/150 | 5 + L/150 | 5 + L/150 |
| Load at specified accuracy / maximum load (kg) | 30 / 60 | 30 / 60 | 30 / 60 |
| Maximum XY / Z speed (mm/s) | 500 / 150 | 500 / 150 | 500 / 150 |
| Linear scale / display increment (μm) | 0.1 / 0.1 | 0.1 / 0.1 | 0.1 / 0.1 |
| Effective working distance (mm) | 75 ± 2 | 75 ± 2 | 75 ± 2 |
| Machine L × W × H (mm) | 1430 × 1300 × 1800 | 1650 × 1400 × 1800 | 1850 × 1600 × 1800 |
| Net weight (kg) | 1460 | 1780 | 2250 |
Configuration & Specification Notes
MPE denotes maximum permissible error. EUX/EUY and EUXY are different length-error specifications; use the value applicable to your measurement. Z-axis performance is subject to the instrument-specific inspection report.
Published specifications apply at 20 ± 2 °C and 30–80% relative humidity, with vibration below 0.002 g at frequencies below 15 Hz, away from vibration sources. L is the measured length in mm. Resolution and display increment are not measurement accuracy. Confirm the selected configuration and part-specific performance in a sample evaluation.
Sensor availability, access to the feature and the required form evaluation must be confirmed for each application.
Evaluate Your Application
Send your part drawing, critical tolerances, dimensions, material and inspection volume. Navinertia Tech will help select a model, optics and sensors for a sample evaluation.